Richmond CA Character Homes: A Guide to Local Styles
July 23, 2026
July 23, 2026
Looking for a home with real personality in Richmond? You are not imagining the variety. Richmond’s housing tells the story of the city itself, from early Point Richmond Victorians to compact bungalows, practical postwar homes, and newer infill along key corridors. If you want to understand what gives Richmond homes their character, this guide will help you spot the main styles, understand how they live, and know what to watch for before you buy or renovate. Let’s dive in.
Richmond’s homes reflect several major chapters of growth. Early development in Point Richmond brought many of the city’s older character homes, especially during the 1900 to 1920 period. Later, wartime and postwar expansion added a large share of the homes many buyers still see today.
That mix still shapes the local housing landscape. The city reports that the largest share of Richmond housing was built in the 1940s and 1950s. Richmond also reports that 59.5% of housing units are detached single-family homes, which helps explain why so many neighborhoods feel defined by individual house styles rather than apartment buildings.
Point Richmond is one of the earliest communities built in Richmond, and it is widely known for its historic character. Sources tied to the district describe examples of Queen Anne, Shingle, Craftsman Bungalow, and California Bungalow architecture. If you love older homes, this is often where Richmond’s architectural personality feels most visible.
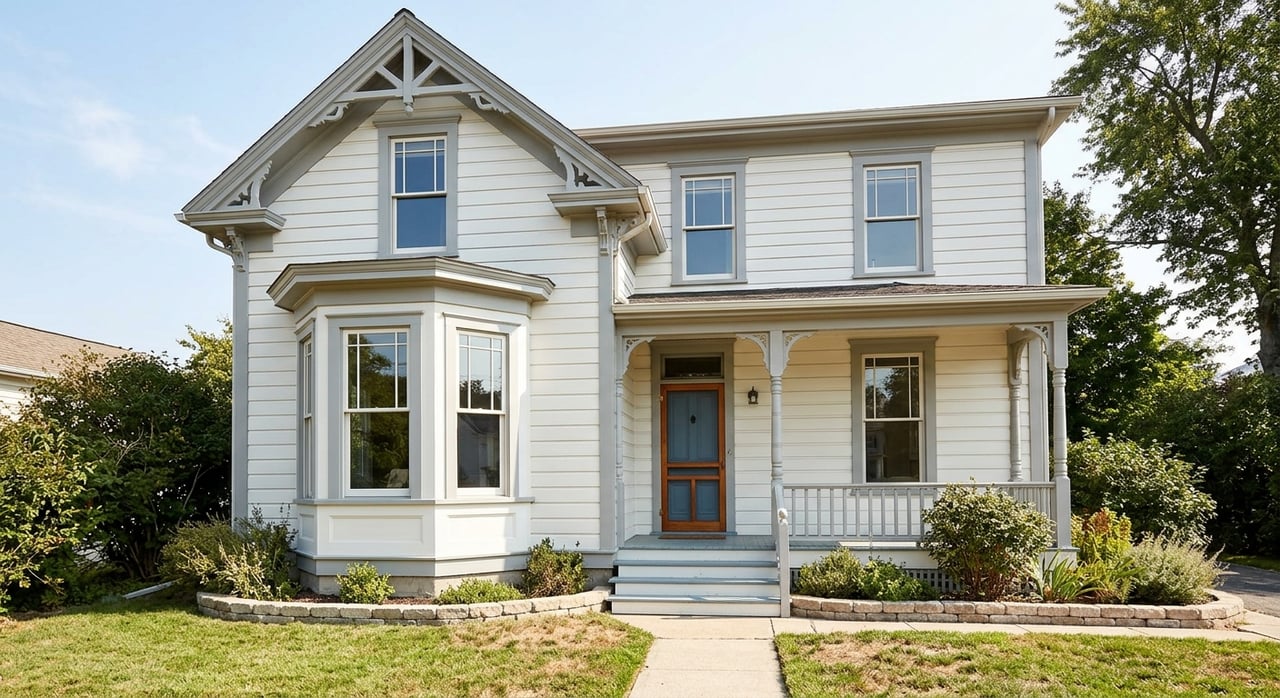
Richmond’s Victorian homes often feel more cottage-like and restrained than the larger, more ornate examples seen in nearby cities. Even so, they still carry many of the style’s most recognizable features. You may notice steep rooflines, decorative shingles, prominent porches, and a home shape that feels taller and more vertical than wide.
Queen Anne homes are usually the most expressive of Richmond’s older house styles. The National Park Service describes them as asymmetrical, with wraparound porches, turrets, angled roof brackets, and varied exterior materials. Inside, the layout often opens around a central staircase instead of following a simple boxy plan.
In Richmond, you may also see bay windows, carved brackets, columns, and decorative trim elements that add texture without overwhelming the house. These details give the home a layered, handcrafted look. If a house feels visually rich from the street, Queen Anne influence may be part of the reason.
If Victorian homes reach upward, bungalows tend to settle comfortably into the lot. Richmond’s design guidance describes local bungalow forms as a blend of Craftsman and Prairie influences. These homes often use horizontal siding or stucco, shallow-pitched roofs, and deep overhangs.
Many buyers are drawn to bungalows because they feel approachable and efficient. They are typically one to two stories and often connect the front porch closely to the main living space. That creates a layout that feels practical, welcoming, and easy to live in.
Richmond’s bungalow standards point to several defining details. Look for low-pitched roofs, open eaves, exposed rafters, and visible rafter-tail or bracket details. On stucco bungalows, the walls may flare slightly where they meet the ground, which adds another subtle design cue.
These homes usually read as horizontal rather than vertical. The porch often plays a big role in the front elevation, and the roofline tends to feel broad and calm. If you want character without a highly ornate exterior, a Richmond bungalow often hits that middle ground.
Craftsman bungalows are often known for open floor plans and stained woodwork. In practical terms, that usually means fewer long hallways and a stronger connection between the front entry, living room, and shared spaces. For many buyers, that can make the home feel both compact and comfortable.
This layout also tends to support flexible daily living. Instead of separating every room sharply, bungalow design often encourages a smoother flow. That is one reason these homes continue to appeal to buyers who want classic style with functional space.
A large part of Richmond’s housing came during the 1940s and 1950s, and Minimal Traditional homes are an important piece of that story. Richmond’s residential design guide describes this style as a simplified version of Tudor or Colonial Revival design. The look is more restrained than earlier styles, but it still keeps some traditional house cues.
These homes often have low-pitched gable or hipped roofs, modest front porches, and simple detailing. They are usually one story and often sit on narrow, deep lots. Garages typically do not dominate the front of the house, which helps preserve a more balanced street-facing appearance.
Visually, Minimal Traditional homes often sit between bungalows and ranch homes. They are generally simpler than a bungalow, but still more traditional and porch-oriented than a later ranch. If you like a straightforward house with some charm but less ornament, this style may appeal to you.
These homes can also be easier for buyers to understand at first glance. Their forms are familiar, practical, and often tied to Richmond’s broad mid-century growth. In many parts of the city, they represent an important bridge between early character homes and later suburban forms.
As homebuilding moved further into the postwar period, ranch-style homes became more common. Richmond’s design guide describes ranch homes as lower, longer, and more horizontally stretched than Minimal Traditional houses. They typically appear on wider lots and present a more relaxed street profile.
The National Park Service describes the typical 1950s ranch as a single-story home with a low-pitched gable roof, a rambling plan, and often an attached garage. Interiors commonly included three bedrooms, one bath, an open floor plan, an eat-in kitchen, and a large living area with integrated dining space. Picture windows and sliding doors were also common.
Ranch homes are easy to recognize because they emphasize width over height. They do not rely on ornament for their appeal. Instead, they offer a practical layout, abundant glass, and a strong connection between indoor and outdoor space.
For buyers who want easier single-level living, this style can feel especially functional. In Richmond, ranch homes also reflect a major era of local growth, so they are an important part of the city’s overall housing identity.
If you are considering updates to an older Richmond home, the style is only part of the story. Historic status can affect what exterior work requires review. The city states that historic resources include properties designated by the Richmond City Council, and the Historic Preservation Commission oversees the city’s Historic Register.
The zoning code also notes that exterior development on National Register, California Register, or contributing historic-district properties is not exempt. In simple terms, if you own or hope to buy a historic resource or a contributing structure, exterior changes may require extra review. That is worth understanding early in the process.
Richmond’s historic-building standards favor keeping distinctive materials, features, spaces, and spatial relationships. They also discourage changes that erase historic character. When replacement is necessary, the city says the replacement should match the original in design, color, texture, and, where possible, material.
For buyers, that does not mean historic ownership is a bad fit. It simply means the home may come with added responsibilities and a more thoughtful renovation path. If you love original details, those standards may actually help protect what drew you to the property in the first place.
Older wood-frame homes may also raise practical questions about upgrades. Richmond offers Standard Plan Set A for seismic retrofitting, which is intended to strengthen qualifying older homes without requiring engineer-drawn site-specific plans. Whether a home qualifies depends on the listed criteria through the city.
Richmond’s Building Division also notes that permit and inspection services run through the city’s current building process and that the 2025 California Building Standards Code applies with local amendments. If you are planning work, it helps to confirm requirements before budgeting or scheduling contractors.
Richmond is not only about historic and postwar homes. The city’s General Plan supports mixed-use, high-density development around the inter-modal transit center and along key corridors. The 2023 Livable Corridors Form-Based Code is intended to guide development along Macdonald Avenue, San Pablo Avenue, and 23rd Street.
That means Richmond’s housing story continues to evolve. In some areas, you may see newer infill that contrasts with older detached homes. This adds another layer to the market and can create more variety in housing types and streetscapes.
Richmond’s ADU program is another important part of that evolution. The city says it has permitted 372 ADUs since 2019, and its preapproved plan catalog includes bungalow-style, Spanish Revival, Tudor-compatible, and contemporary options. For homeowners, that points to growing interest in small-scale infill and flexible property use.
If you are comparing homes, an existing ADU or the potential for one may factor into your decision. It can affect how you think about space, long-term value, and future household needs. In a city with such a broad mix of home eras, that flexibility can matter.
When you tour character homes in Richmond, it helps to focus on three things first: style, condition, and constraints. Style tells you what makes the home special. Condition helps you understand the likely repair or improvement path.
Constraints are just as important. A home’s historic status, age, structural needs, and permit requirements can all shape your next steps. When you understand those pieces together, you can move forward with more confidence and fewer surprises.
Whether you are drawn to a porch-front bungalow, a vertical Victorian, or a low-slung ranch, Richmond offers more variety than many buyers expect. If you want help evaluating how a home’s character, condition, and financing fit together, Frontline Network can guide you with a concierge-style approach, in-house loan support, and clear communication every step of the way.
Experience the genuine approach to real estate with Frontline Network, where success is not measured by the number of sales but by the positive outcomes we achieve for everyone we serve.
806 Bridle Ridge Drive Fairfield, Ca 94534 CLAUDIO O. BARRIENTOS | CA DRE# 02102049